Shop With Basement On Griva Digeni Avenue, Larnaca
604m²
Larnaka Town Center, Λάρνακα
6 όροφοι
€645,000
Περιγραφή
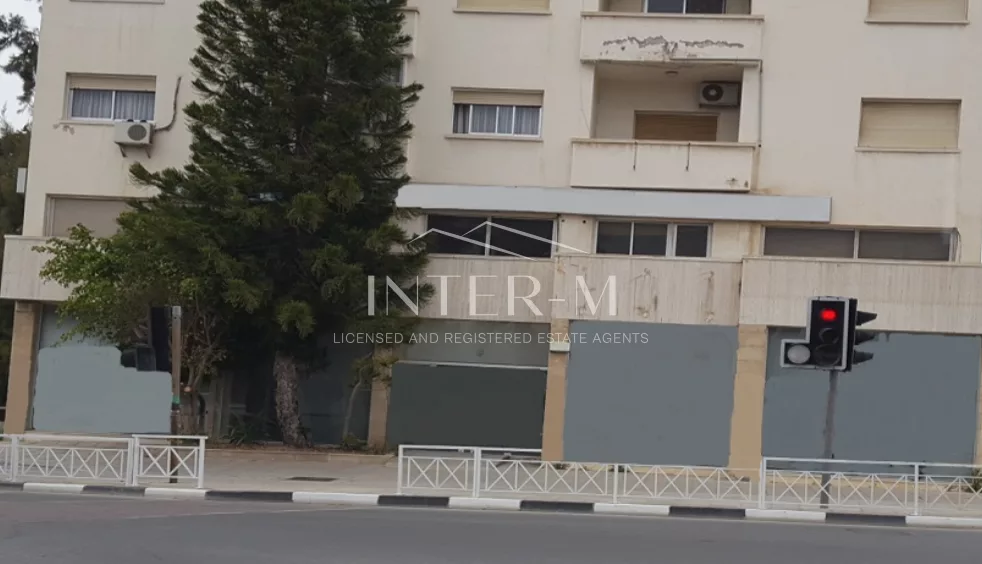
The property is a former bank branch on a central avenue in Larnaca.
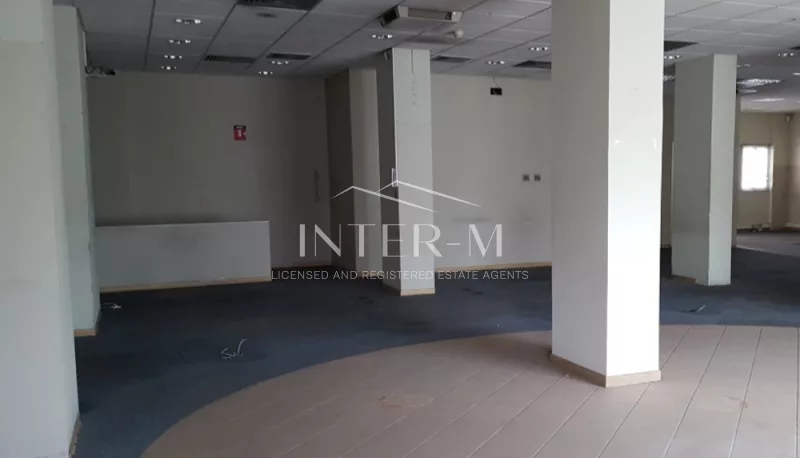
It consists of a ground floor of 281sqm with a large open space, several partitioned offices, and sanitary facilities. The basement (323sqm) contains storage space, sanitary facilities, and a kitchenette. The property has a total road frontage of 19m.
The ground floor is finished in fitted carpet and ceramic tiles and laminated PVC for the sanitary areas. There is a lowered false ceiling allowing for mobility of services and lighting according to needs. The basement is finished with ceramic tiles. The property has air-conditioning units throughout.
The surrounding area has a mixed residential and commercial use with several services for everyday needs like kiosks and bakeries in the vicinity. The wider area is well developed and consists mostly of residential and mixed-use buildings including hotels and other tourist related development.
The asset falls within two planning zones:
- Εβ1, with building density coefficient 200%, coverage coefficient 50%, in 6 floors and a maximum height of 24m.
- Κα3, with building density coefficient 140%, coverage coefficient 50%, in 4 floors and a maximum height of 17m.
Χαρακτηριστικά
Τιμή
€645,000
Τιμή ανά m²
€1,068/m2
Εμβαδόν
604 m2
Όροφος
Όροφος 6
Στάθμευση
0
Καλυμμένη στάθμευση
1
Διαθεσιμότητα
Έτοιμο
Τύπος σύμβασης
Πώληση
Κωδικός αγγελίας
4113
Δημοσιεύτηκε
15/04/2025
Τοποθεσία
Larnaka Town Center, Λάρνακα — Κατά προσέγγιση περιοχή
Υπολογιστής δανείου
Μηνιαία δόση€2,064
Ενδεικτικός υπολογισμός
Εκτίμηση κόστους αγοράς
Εκτιμώμενο σύνολο€645,000
Προσαρμόστε τις παραδοχές για τη συναλλαγή.
Μόνο ενδεικτική εκτίμηση. Φόροι και τέλη εξαρτώνται από τη συναλλαγή· ζητήστε ανεξάρτητη νομική και φορολογική συμβουλή.
Εκτίμηση απόδοσης μίσθωσης
Εκτιμώμενη απόδοση0.00% μεικτή
0.00% καθαρή μετά από ετήσια έξοδα
Ενδεικτικό αποτέλεσμα· πληρότητα, συντήρηση, φορολογία και χρηματοδότηση δεν περιλαμβάνονται αυτόματα.